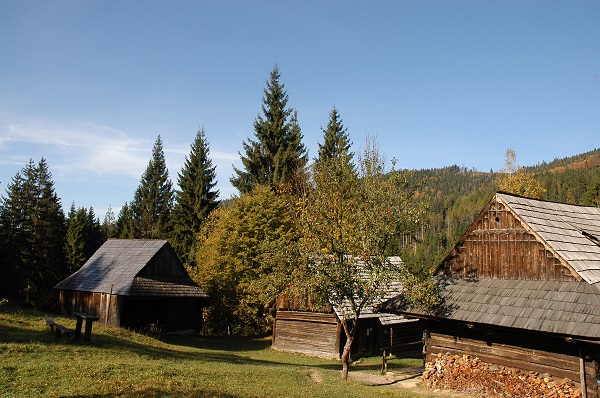
 Without exaggeration, it can be said that wood made up most of the common household items in the past. It is probably hard to imagine material culture or life of our ancestors in general.
Wood was the material for making almost everything - tools, musical instruments (violins), furnishing and internal equipment of buildings. Even entire houses were made of wood.
In terms of construction, there was nothing created in Kysuce that could be considered typical of the region. What we would like to describe as original and native to Kysuce is the result of unfavourable living conditions and large migration waves of people bringing their architecture here from other places (their previous homes).
Although folk architecture in the region is often found in ruins, there are still fully functional buildings that are over 200 years old. This is the best proof that our ancestors were capable of making profit from natural resources and material in order to bring long lasting creations to life.
Construction of a house.
Any construction of a house reflected the social status of its builders. The residents who came to the territory as first did exceptionally well. They benefited from the possibility of settling virgin forests where agricultural land was gradually created. The building material for the house was cut down directly at the place where the house was supposed to be standing.
Our ancestors used various methods to facilitate the transportation of material to the place of their intended building. In the lower part of the trunk, they peeled the bark from the trees (bark belt), thus cutting off the flow of water and nutrients to the phloem and cambium. The subsequent loss of water caused the tree to dry out and after a few months it was cut down. The wood no longer weighed as much as if it had been cut down fresh. Gradually, they switched to a more laborious method, when they already prepared the material into smaller construction parts and transported them to the construction site.
The choice of wood was often based on irrational aspects and superstitions. According to the tradition, some days were taboo for wood cutting (e.g. on St. Matthew - 24 February), or there could not be wood of trees blown down by winds as the entire building was said to be in danger of falling down. It was unthinkable to use a tree where someone had hanged.
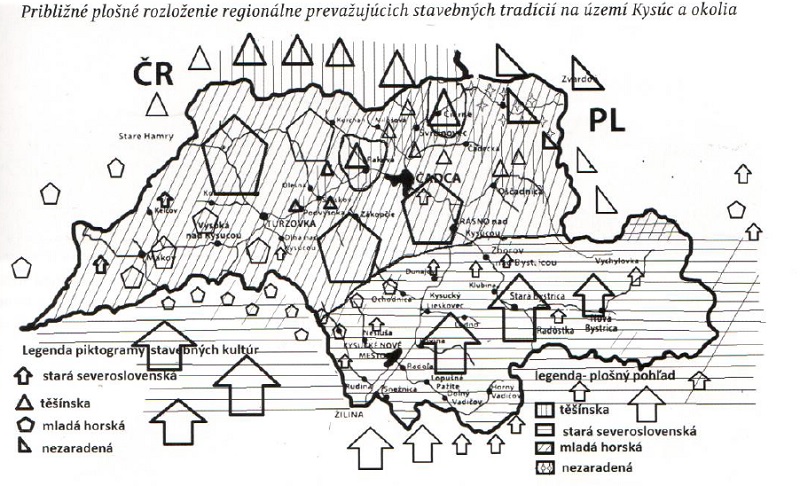
Basic features of building traditions influencing the forms and character of mountain dwellings during the period of the settlement of Kysuce and its remote highlands involved a few influences:
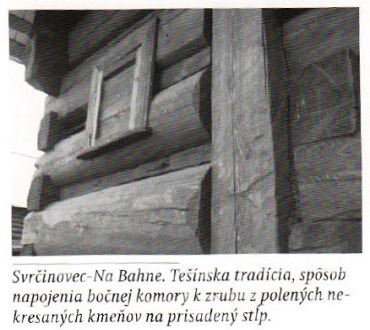
Těšín tradition
- It was created mainly by the arrival of Tešín colonists to Kysuce.
- Building on a flat terrain resulted in the absence of a stone foundation. The beams were laid only on one stone.
- A log cabin was assembled from thick, longitudinally manually split logs, the thickness of which could reach up to 70 cm.
- The number of rooms in the log cabin including an entrance chamber was up to the builder's decision, usually from 2 to 5 rooms, while it could also include a cattle-shed.
- The basic construction was always made of whole beams (trunks).
- The purpose of the building was thought of in advance.
Rural – highland tradition of the central Slovakia
- It could be found in a wide strip from Spiš to the villages of the western Javorníky highlands.
- Buildings were always built on a stone foundation, even if they stood on a minimal slope or on a plain terrain.
- Houses had high thresholds and well-thought-out construction of two- or three-room dwellings.
- The entrance chamber was impassable in these houses.
- The houses were made of beams either partially or completely surfaced.
- The roof beams were laid parallel to the gutter wall and were most often two. The beams were hooked into the gable walls.
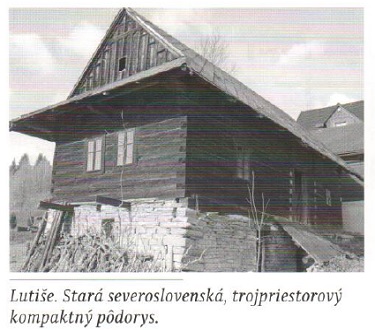
Late highland tradition
- Due to the movement of settlers over the ridge of the Javorníky mountains and due to the worsening of people´s material situation, the methods of house construction changed significantly. The same thing affected the colonization flows coming from the north.
- The connection of the dwelling to the cattle-shed became the basic structural element of each building.
- The dwellings were not built as a pre-thought-out structural unit, but showed signs of improvisation - the addition of other log parts as needed.
- The characteristic side spaces of the house sometimes exceeded the basic structure of the log cabin in volume.
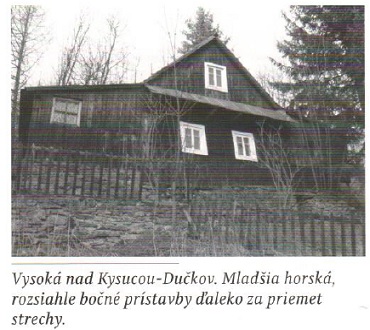
Specifications of folk architecture in individual villages
The biggest differences in the construction of houses can be observed in the villages spread over the vast slopes and hills of both, the Beskydy and Javorníky Mountains. Various types of constructions are well noticeable in the villages of Makov and Vysoká nad Kysucou. It is just the Municipality of Vysoká nad Kysucou that is the display of folk architecture of Kysuce. In the part of Vyšný Kelčov, this architecture extends far beyond the foothills of the Beskydy Mountains and beyond the main ridge of the Javorníky Mountains.
Except for the poor highland courtyards, robust and richly decorated buildings of returnees from America can be found there. The innovative impulses led to the disappearance of an entrance chamber as a central space, instead, it was modified into a clear kitchen. Extensions no longer have the character of a hall, but of a veranda.
Old wooden buildings are our history, a statement, and an exclamation mark at the same time, and whether we preserve this wealth is only our choice.
References and pictorial documentation from the book
Wooden life, stone bread (author: Jozef Marec)