 Walking through the town of Čadca almost every day we have become familiar with the buildings standing around. However, did you know that ten of them are registered in the Central List of Cultural Monuments of Slovakia?
The monuments of historical character represent the cultural heritage of the city of Čadca. They can be categorized into sacral and secular buildings.
Sacral buildings
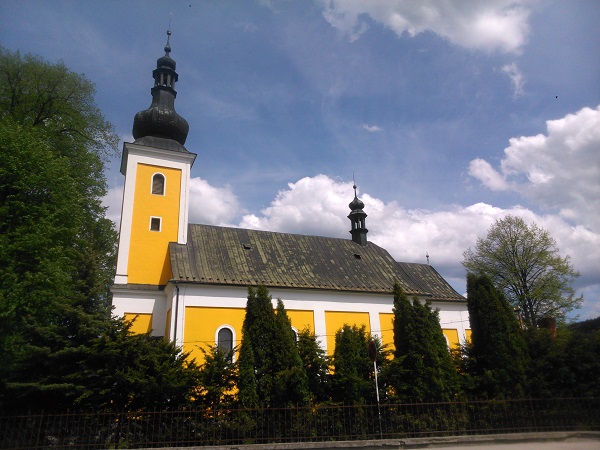
The most valuable architectural monument in the town is the church of St. Bartholomew. It was built on the site of a former wooden church in 1734-35 and dedicated to the apostle known for being martyred by skinning.
The church is a single nave building with a polygonal sanctuary cover. The tower is built in front of the north-western facade of the church, together with the ground-floor side extensions, it forms a sub-tower, which is a system of three entrance spaces - a chapel and a central vestibule. Between the nave and the sanctuary, a sacristy has been built in the eastern corner, and a chapel is attached to it. The church was expanded and rebuilt in the next period. A chapel was added to the Church in 1751-53, a tower was built 25 years later, and the chapel of St. John of Nepomuk was built five years later. In 1800, a choir was completed to accommodate the organ. Over time, bells were added to the Church, but they were requisitioned during the World War I, the new bells were provided in 1922. In the 1960s, a chapel was added on the north side, and in 1996, the painting of the interior of the Church was renewed. In the following years, further refurbishment works were carried out in the Church, including complete electrification.
The architecture of the church is in the Baroque architectural style, which is highlighted especially on its main altar and pulpit from 1762. The altar painting displaying the patron of the Church, the work of the painter Eduarda Świerkiewicza, dates to the 1860s.
The Church dominates the town and stands out as its characteristic landmark. It is a complete urban ensemble with the value of a historical document presenting several stages of development, including explored and unexplored archaeological findings located under the mass of the church and in its surroundings.
Statues in the Church yard
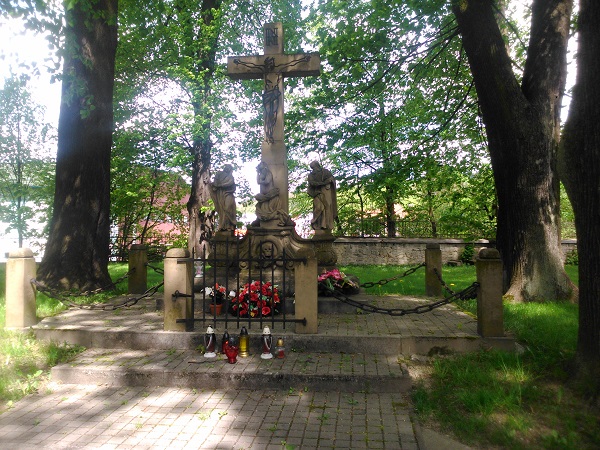
The Lamentation of Christ on Calvary with the statues of Virgin Mary, John the Evangelist and Mary Magdalene and three statues of Saint John of Nepomuk from the years 1772 and 1773 are placed in the Church yard. The stone sculptures, which are a product of local stone work-rooms set in Kysuce until the second decade of the 20th century, show features of folk sculpture depicting the figures of the saints in a baroque rendering.
A Chapel in Husárik
The list of cultural monuments and sacral buildings in the town include a Chapel in the settlement U Husárika. It was built in 1869 by a local resident Pavel Harvaník. The Chapel is believed to have a been a place where tinkers leaving home were saying goodbye to their natives.
Secular buildings
Five buildings of the urban development rank among the protected historical monuments - half of them being bourgeois houses. All of them bear the distinctive features of the prevailing building style from the turn of the 19th and 20th centuries - Art Nouveau. The style is characterized by the application of projections and stucco decorations with natural motifs (leaves, flowers) on the facades of buildings, especially in the segments above the windows. The buildings were originally owned by the residents of Jewish community.
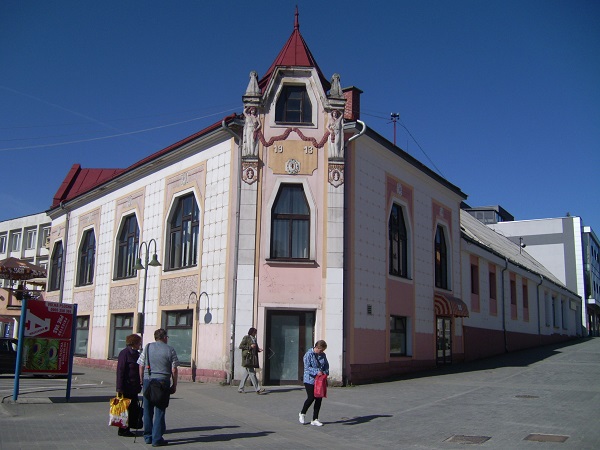
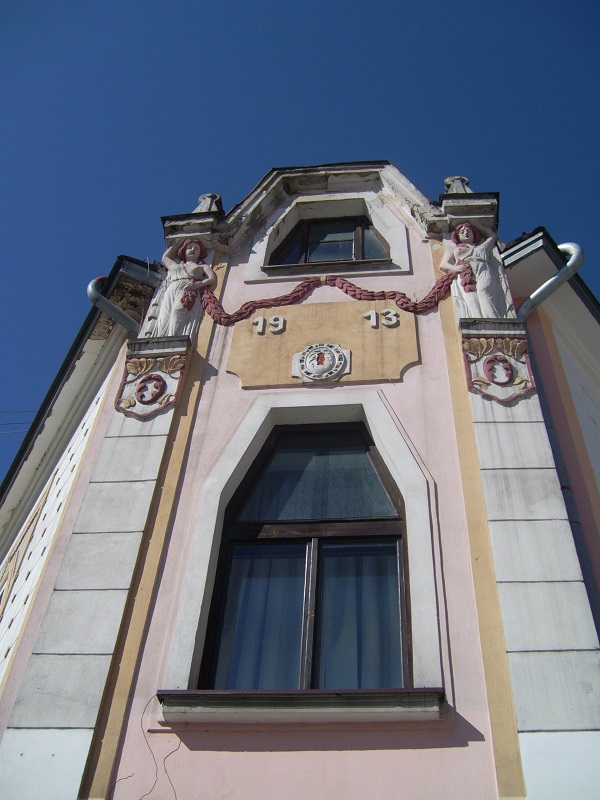
Hotel Reich, the present day Tatra Inn, is located on the corner at the exit of Palárik Street to Námestie Slobody (the Square of Liberty). The original floor plan was in the shape of the letter L, but the building was added some extensions of various architectural value. The building was rectangular in shape with a trapezoidal roof. The year of the building erection (1913) is inscribed on the decorative turret from the front, where the main corridor led to the restaurant. The building has two street facades - the northern one faces Palárik Street, the eastern one faces Námestie Slobody (the Square of Liberty), the western and southern facades face the yard. The elevation of the rising terrain of the Palárik street causes the ground-floor part of the building to be in the position of a semi-submerged basement in the western part, and from the premises on the first floor, it is possible to pass to the yard.
The side of Hotel Reich neighbouring the Palárik Street used to serve as entrance to the pub. The pub was accessed by six brick steps and a large hotel courtyard served as a place for horse-drawn carriages.
The hotel was a premium one is several aspects. It was the most luxurious restaurant and hotel in Čadca until the middle of the 20th century and it had served as an artistic and cultural centre before the Palárik house in Čadca was built in 1928.
Its original owner perished in Auschwitz in 1945. Later, the hotel was nationalized and managed by the state Association of Restaurants and Canteens. After the restoration and subsequent renovation, the new owners, unlike other "renovators" of historic buildings in the past, consistently relied on period projects. Thanks to this, the hotel has been preserved in its original form from 1913 even for the current generation. It is one of the inalienable dominants of Čadca.
The building with the artistically valuable façade of art nouveau style and stucco decoration is a notable cultural monument. Despite inappropriate interventions in the past, the layout and design of the house is relatively well preserved.
Houses
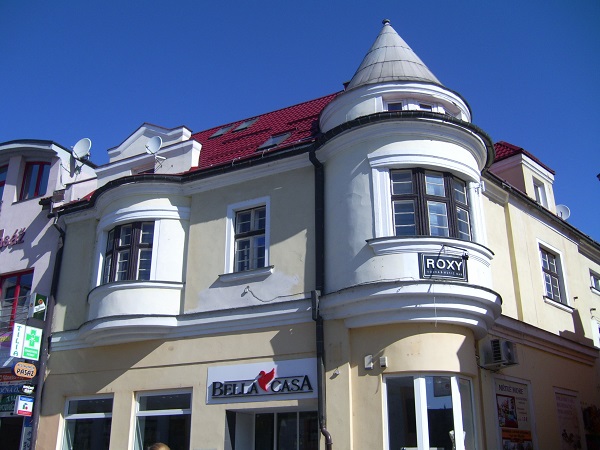
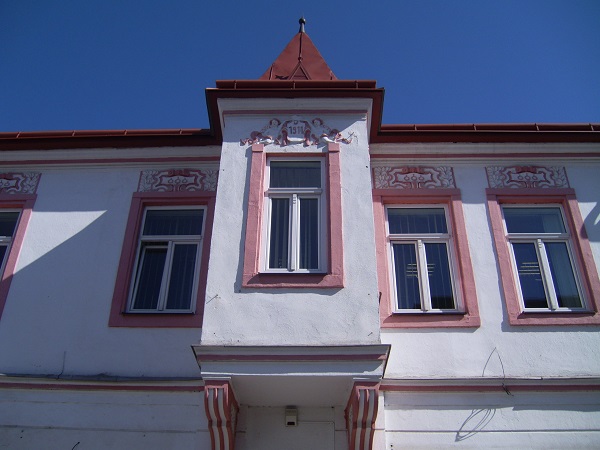
A corner house no. 4, facing the Palárik street with its southern facade, and the side alley with its eastern façade ranks among protected monuments. The corner is highlighted by a bay window. The other two facades are perimeter walls (firehouses, partitions) with adjoining buildings. The house is without a yard, one of the original two light shafts remained and is covered by the flat roof. The urbanistic value of the building consists in the idea of closing the corner and maintaining the terraced development in the only urban axis in the centre of Čadca.
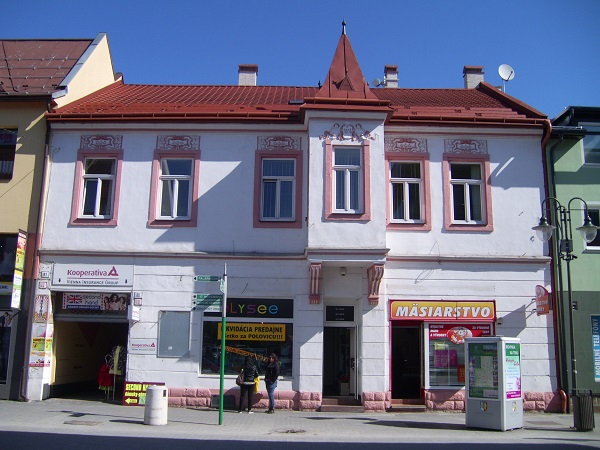
Another protected monument, the building no. 20 in Palárik street, is a terraced building sheltering a few commercial establishments. The house is a good example of a valuable historical building with a preserved layout and a lot of worthy details - window and door panels with original hardware and a relatively intact facade with tectonic elements and stucco ornamentation.
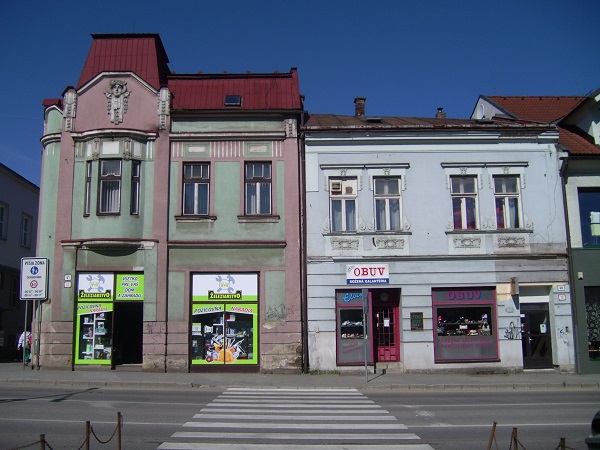
Námestie slobody (Square of Liberty) is a location of two protected buildings. The first one is the corner building no. 11 at the beginning of Malá street from Námestie slobody (Square of Liberty), and currently serves as a hardware store. The building with its tectonically shaped art nouveau facade and stucco decoration is an example of artistically valuable facades. Despite previous inappropriate interventions, the layout and design of the house is relatively well preserved.
The house next to the previous one in a terraced building is the town house no. 13. The front east facade faces the main road and with its tectonic division and stucco decoration it ranks among a few buildings with preserved historical potential.
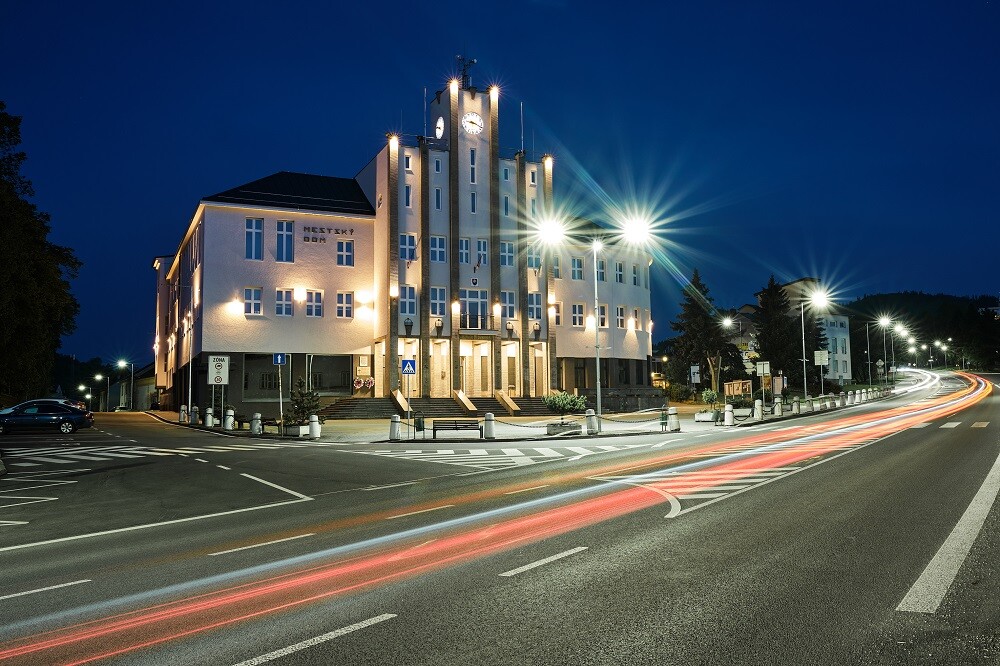
Except for the buildings listed above, there are two more buildings registered in the Inventory of Monuments of Slovakia. It is the Town Hall, the seat of the municipal office, built in 1932 according to the project of the architect Žigmund Wertheimer and the administrative building (former district office) on Palárik street built in 1932 according to the project of the architect Jozef Horvát. Unfortunately, the architectural value of the latter one has been degraded by numerous reconstructions by private owners.
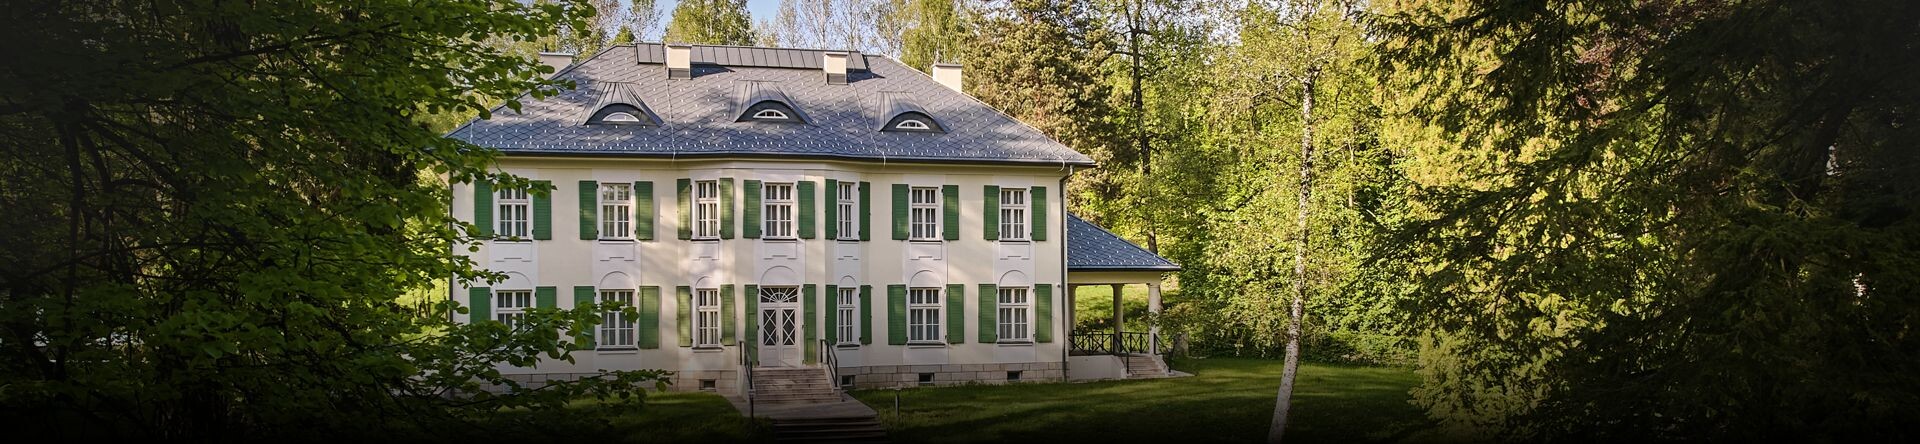
The building serving as the seat of the Kysuce Museum has not yet been entered in the list of cultural monuments, although it is one of the most beautiful buildings preserved in the city. Its building style - Art Nouveau - reminds of the time of its creation - the beginning of the last century. In a photograph from the twenties of the last century, the inscription “Inn, Restaurant, Confectionery” can still be noticeable.
In 1945, the building was nationalized and housed a newly established business school. However, as the number of students was growing the school found its temporary location elsewhere (in the then newly built school on Rázusova street), and the building was used by the district educational centre and a music school, as well. After 1990, the building was restored, then bought from the original owners and adapted for the needs of the Kysuce Museum which has been housed there since 2000. A commemorative plaquette on honour of the first co-chairman of the national culture organisation Matica slovenská, the Bishop Štefan Moyzes, was installed on the facade in 2001 on the 150th anniversary of his birth.

As indicated above, Čadca has a relatively poor network of historically valuable buildings. Apart from the church grounds, these buildings were erected relatively recently, therefore any traces of ancient construction styles are absent. Some older buildings (for example, the building of the former brewery) have been transformed by reconstructions to such an extent that only some elements of the original building have been preserved. It is just because of the lack of architecturally valuable monuments, why these buildings deserve permanent protection.
Texts: Memory of the city of Čadca, part: Building monuments, Rudolf Gerát