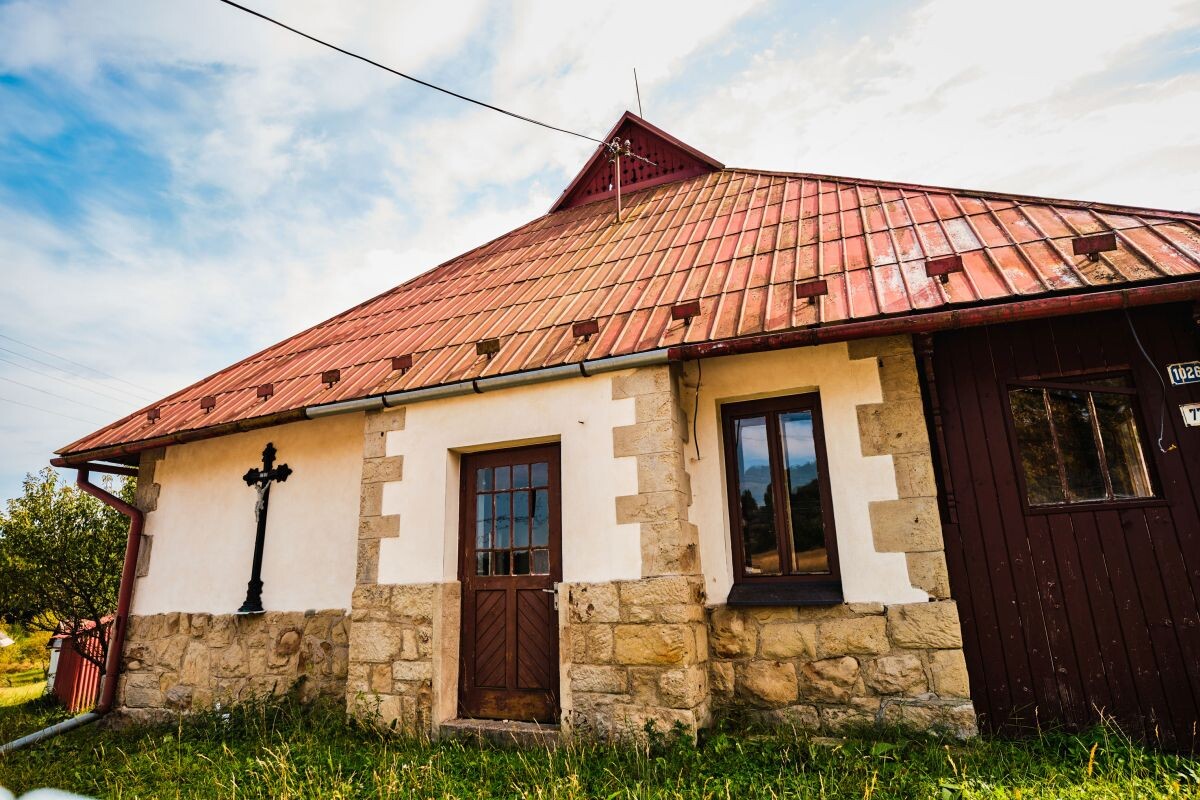
 The building was constructed as a school in 1913. When it ceased to serve its original purpose, a memorial room was established for the victims of the Semeteš tragedy. The chapel was founded in 2015.
Date of construction: school building erected in 1913, chapel established in 2015
Patronage: Our Lady of Perpetual Help
Location: Vysoká nad Kysucou, Semeteš, Semeteš Pass, GPS: 49.3573350N, 18.5676239E
Material: stone, wood
Altar/Statue: wooden altar table, on the wall as if an altarpiece – an icon of Our Lady of Perpetual Help in a wooden frame.
Date of consecration: May 31, 2016
Builder: Parish of Vysoká nad Kysucou and Municipality of Vysoká nad Kysucou
Consecrator: Peter Hrenák, parish priest of Vysoká nad Kysucou
Dimensions: not measured
Description: The building was constructed as a school in 1913. When it ceased to serve its original purpose, a memorial room for the victims of the Semeteš tragedy was established in it. In the 1990s, the room also closed, and thanks to the initiative of the parish priest of Vysoká nad Kysucou, the building was renovated in 2015, and one room was converted into a branch chapel for the faithful of the Semeteš parish. The ceiling of the chapel was restored, including the replacement of light fixtures, an embroidered Stations of the Cross was installed, equipped with LED lighting, new plastic windows were installed, and reliefs were added to the altar table. With the help of municipal employees, the attic and other areas of the building were cleaned. The exterior of the building also underwent maintenance work. Damaged rainwater downspouts were replaced, exterior plastering was removed, the stone foundations were sandblasted, and a wooden shelter was dismantled. In August 2015, the building received a new facade.
The chapel consists of one room of the former school. It is illuminated by two larger three-part windows. The walls are clad with wooden tongue-and-groove paneling. The liturgical space is separated by an elevated podium, on which are placed a wooden altar table, a wooden cross, an ambo, and seating for the priest and assistants. On the wall behind the altar table hangs an "altarpiece" of Our Lady of Perpetual Help. On the side walls are small tables for storing liturgical vessels and items. The chapel contains four cushioned wooden pews with backs and two more without backs. Along the side walls are two additional pews. On the left wall are embroidered Stations of the Cross in glazed wooden frames. On the right wall, a statue of the Sacred Heart of Jesus stands on a pedestal. In the rear of the chapel is an older three-part confessional (likely discarded from another church), a wooden wardrobe for storing liturgical vestments, two smaller cushioned wooden pews, and a wooden donation box. Between the confessional and wardrobe hangs a small cross on the back wall. Along the left side wall are two storage heaters that provide heat to the chapel.
From the outside, it is a building with a gable roof, covered with sheet metal roofing. It has a cream-colored facade, renovated in 2016. In the right corner, there is a newer wooden extension, through which the current entrance to the building is made. The building is surrounded by a gray metal fence, mounted on a concrete retaining wall. In November 2016, a restored cast iron cross was placed on the left side of the facade, intended to indicate that the building houses a chapel. The donor was Ján Taláč. The installation was arranged by Iveta Frolková.
Renovations: as described
Masses or worships (for which feast, regularly/irregularly): once a year – in May.
Author of the text: Mgr. Drahomír Velička, PhD.
Photographs: Štefan Strýček
Map:
Photo Gallery: