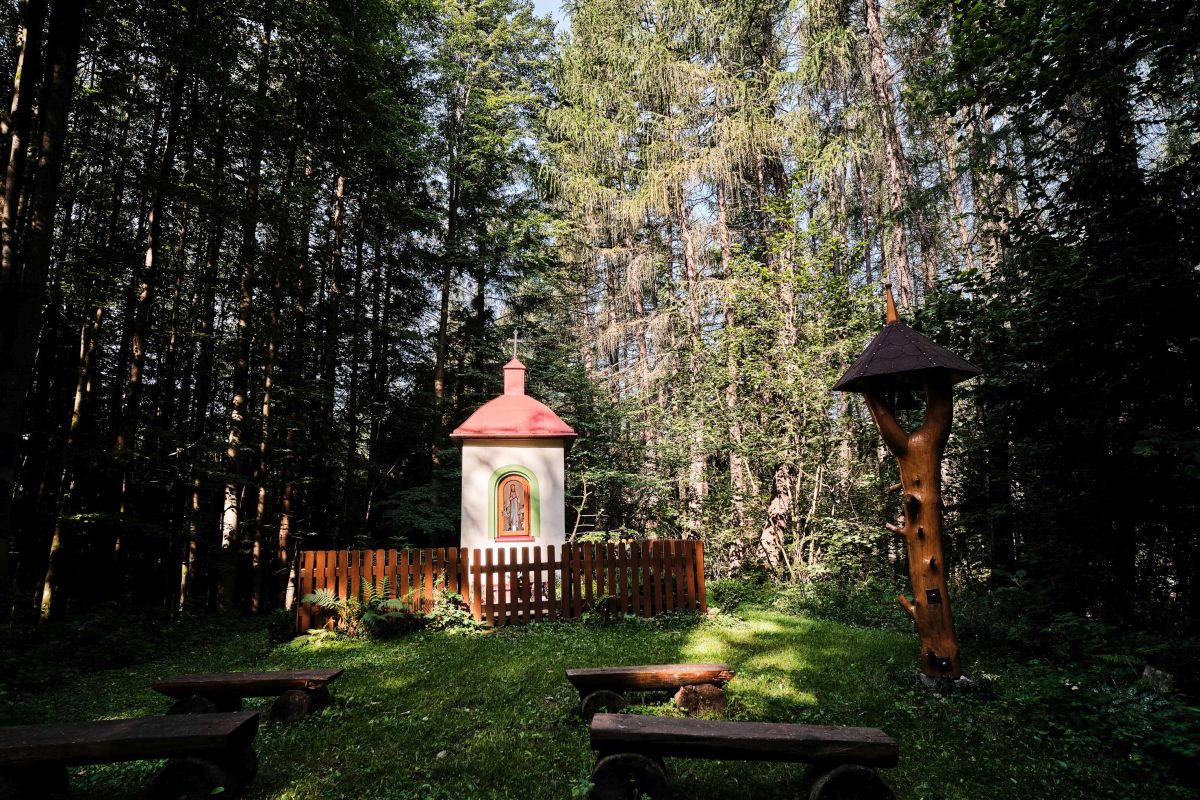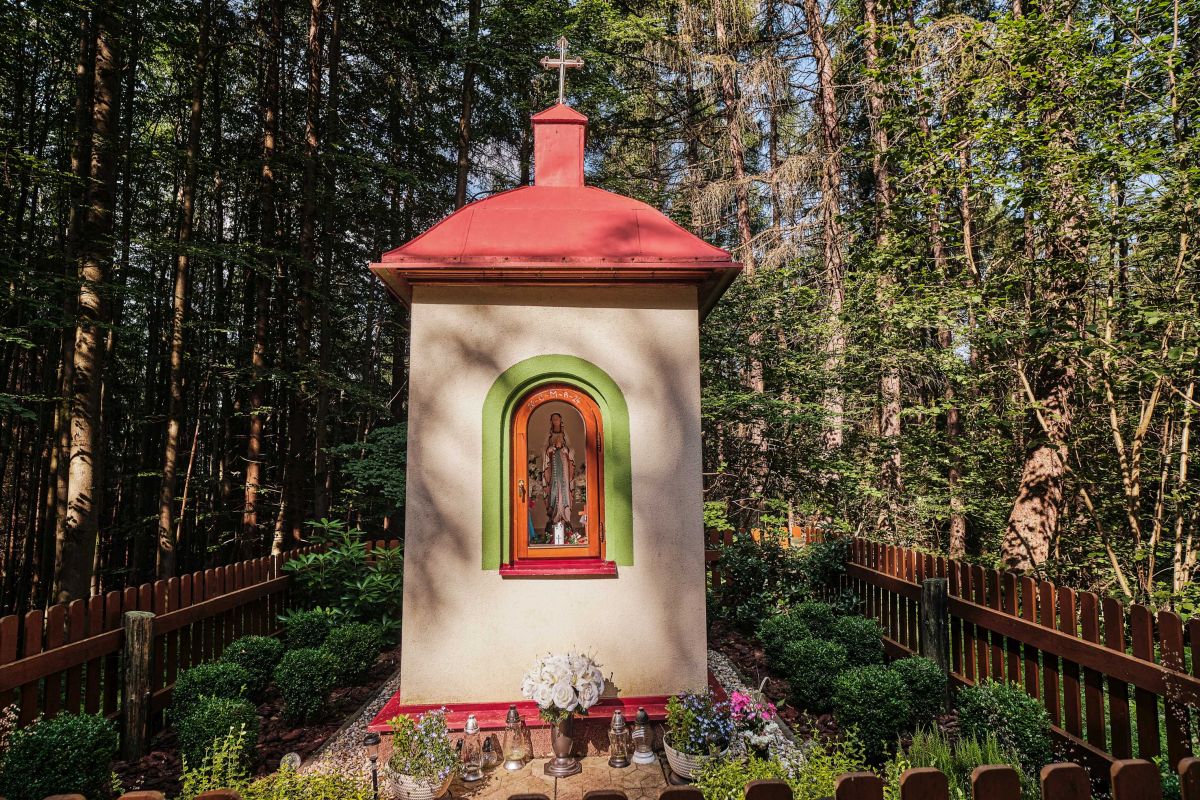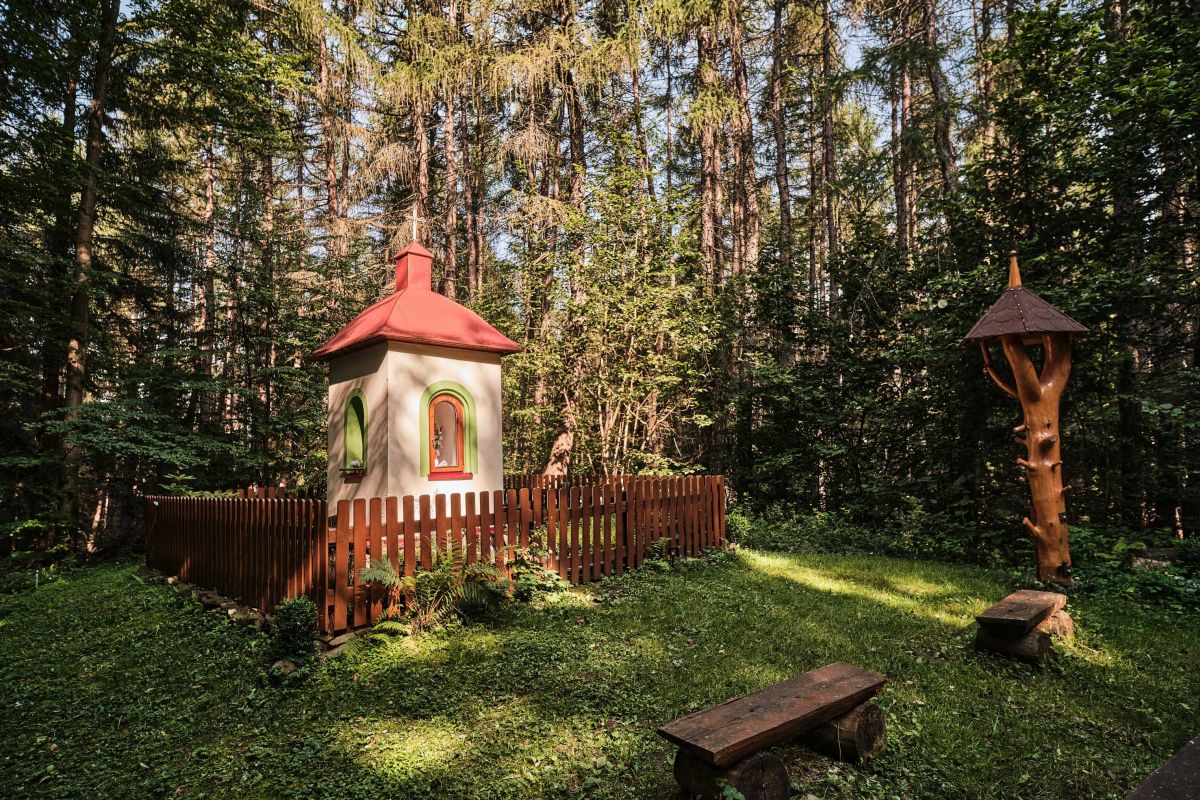
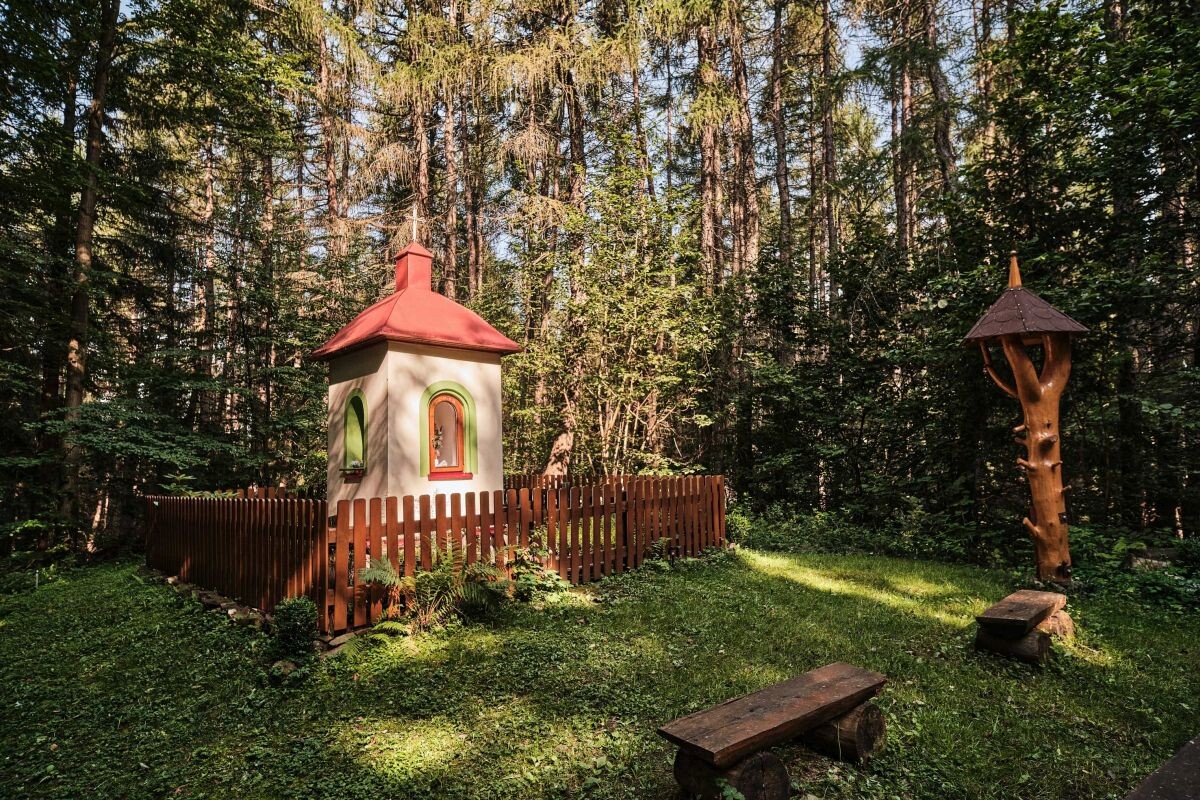
 The wayside shrine is already marked on the 2nd military mapping. It is a shrine with an almost square layout in the shape of a prism with a pyramidal roof, topped with a small turret with a metal cross at the top.
Date of construction: ?, it is marked on the 2nd military mapping from 1824
Patronage: Our Lady of Lourdes, although originally the patronage must have been different.
Location: Vysoká nad Kysucou, Vrchrieka, Lazy, GPS: 49.3660961N, 18.5438275E
Material: originally a combination of stone/brick, plaster, wooden truss, later a sheet metal roof
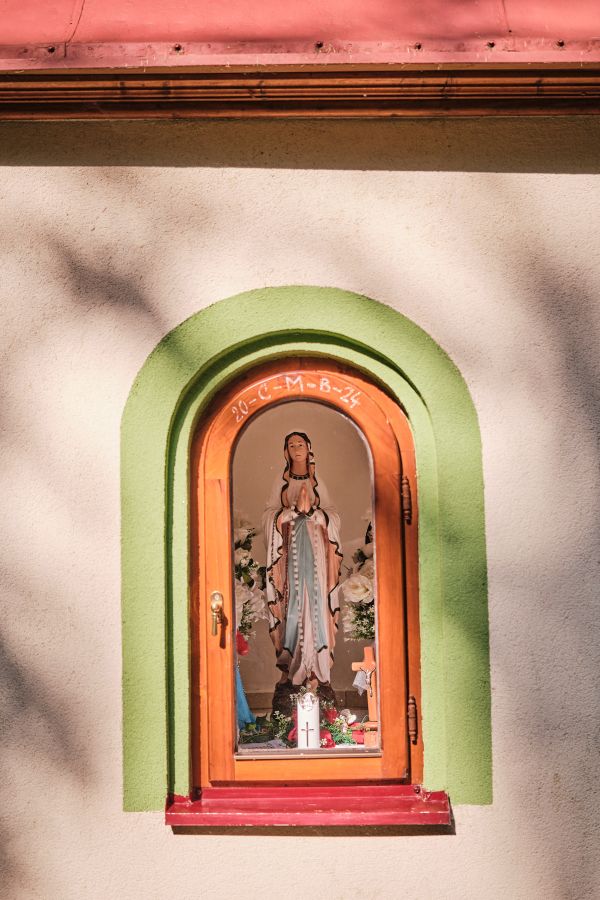
Statue: Our Lady of Lourdes
Date of consecration: not known, the renovated chapel was consecrated on 11th October 2015
Consecrator: ?, 2015 – Mgr. Peter Hrenák, parish priest of Vysoká
Dimensions: width 159 cm x length 156 cm, height up to the roof 246 cm, alcove: width 51 cm x height 100 cm
Description: The wayside shrine is already marked on the 2nd military mapping. It is a shrine with an almost square layout in the shape of a prism with a pyramidal roof, topped with a small turret with a metal cross at the top. The shrine has a semicircular alcove on the front (eastern side), protected by a glass window. Inside the alcove is a statue of Our Lady of Lourdes, with a girl – Bernadette – kneeling at her feet. The statue of the Virgin Mary has a white dress with a golden hem, lined with a soft orange color. She is girded with a light blue belt. Her hands are clasped on her chest. The statue of Bernadette has a red dress, a blue apron, and a light blue veil on her head. The shrine has two additional alcoves on the side walls (northern and southern), which are now false; the original ones were walled up. In the second half of the 20th century, the shrine had a brizolit plaster finish, and the metal roof was gray, later painted in a striking blue color, similar to the lower edges of the structure. Today, the shrine has a pastel white façade with a slight green tint and green borders around the alcoves. The roof is painted red, as is the small metal roof at the lower part of the structure.
Surroundings: The shrine is located in the forest in the Lazy area. In 2014, it was renovated along with its surroundings. Currently, the shrine is enclosed by a wooden fence with an ochre coating. A paved path leads from the gate to the shrine, and the area inside the fence is arranged as a decorative garden. In front of the fence, there are seven simple benches, and to the left of the structure is a wooden shelter with an information board and a bench with a backrest. To the right of the structure is a simple wooden bell tower made from a natural wood post with a roof covered with red asphalt shingles, under which a small bell is placed. The bell tower has only been here since 2022, and on 16th October 2022, it was consecrated by the Turzovka parish priest and dean PhDr. Ján Vrbata.
Renovations:
1970 – exterior façade of the shrine – Miroslav Zahatlan, 2014 – complete reconstruction and landscaping – renovation of the fence, benches were made by the families Kováčik, Adamčík, Nekoranec, Mr. Rybička, Mr. Pavlík, and the Zahatlan family; roof coating – Ján Pipík.
Masses or worships (for which feast, regularly/irregularly): since 2014, May devotions or October rosary devotions are regularly held here.
Text author: Mgr. Drahomír Velička, PhD.
Photographs: Štefan Strýček
Map:
Photo Gallery: